
Views - Fixer Upper
Address
102 Par Circle, Garner, NC
Price
$ 139,900
Property Attributes
- ID#10199573
- TypeSingle Family
- Listing Status Pending
- CountyJohnston
- CityGarner
- NeighborhoodGarner Estates
- Zip27529
- StyleRanch
- Year Built2005
- Price$ 139,900
- Bedrooms3
- Full Bathrooms2
- Half Bathrooms0
- Sqr Footage1072
- Lot Size0.75 Acres
Data Source:
Triangle MLS (TMLS)
Property Description
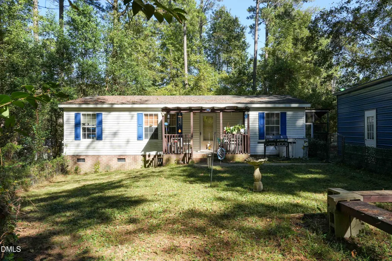
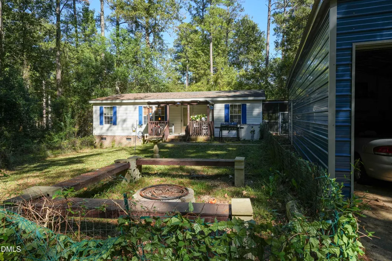
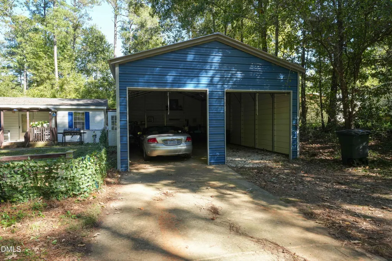
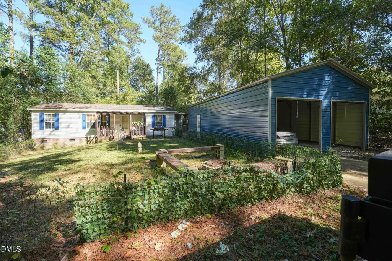
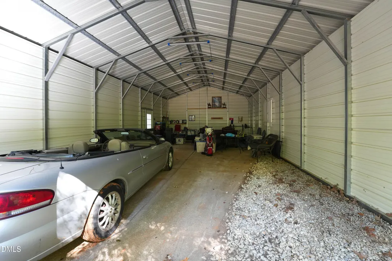
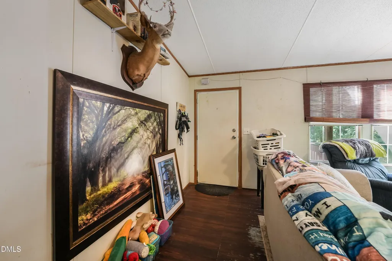
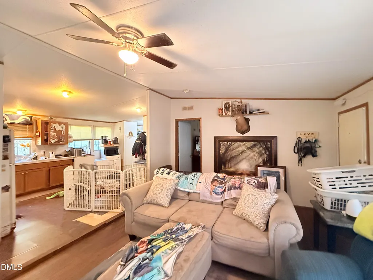
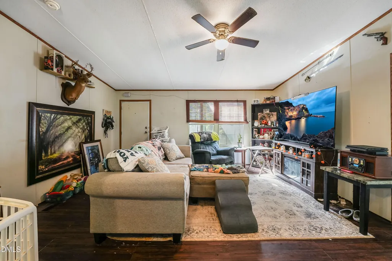
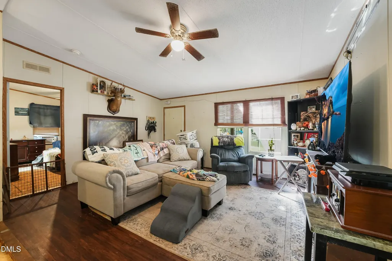
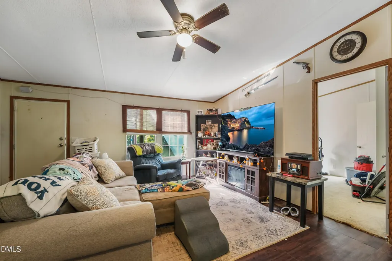
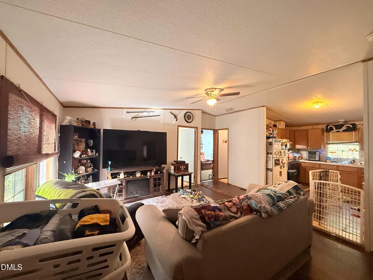
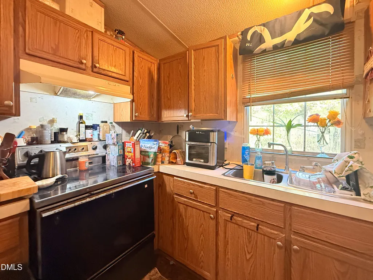
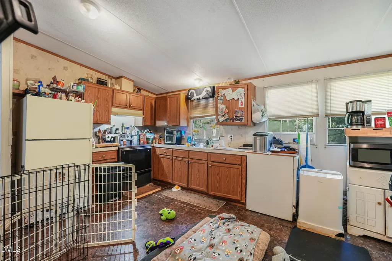
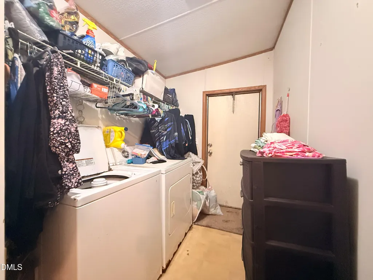
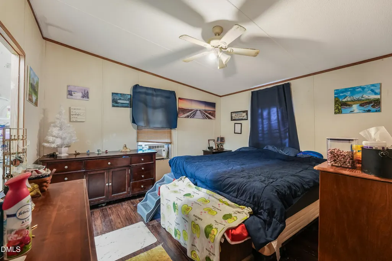
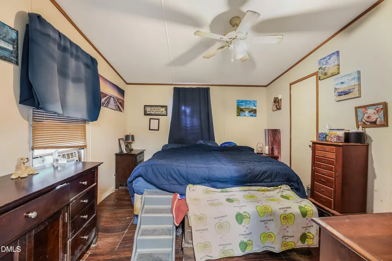
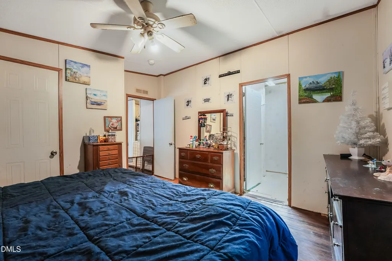
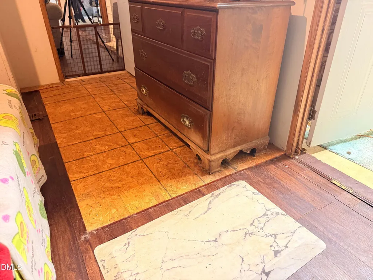
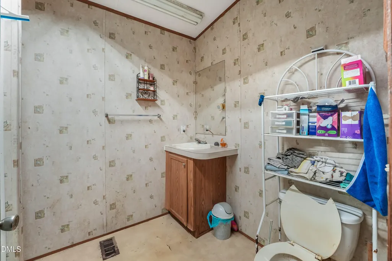
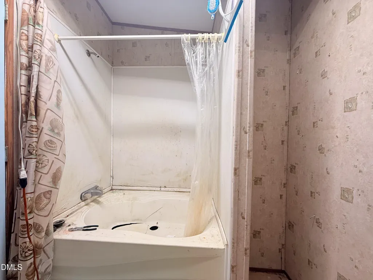
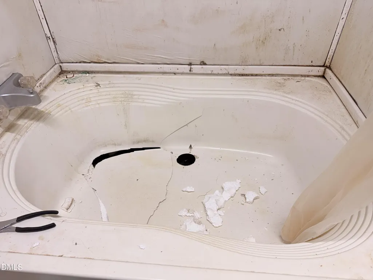
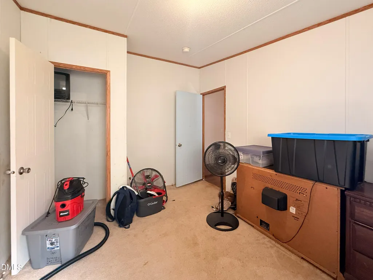
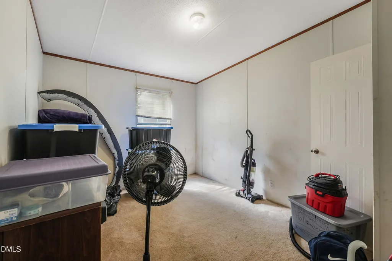
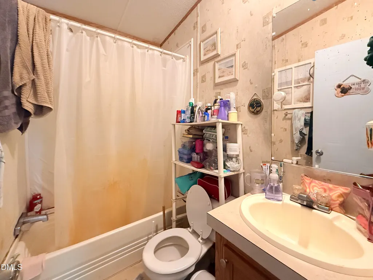
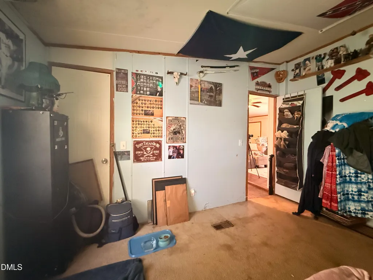
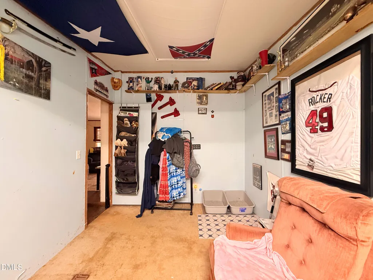
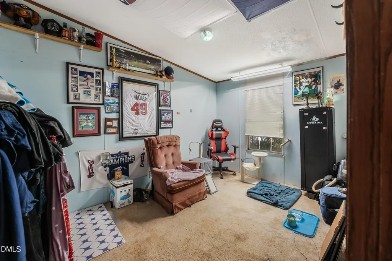
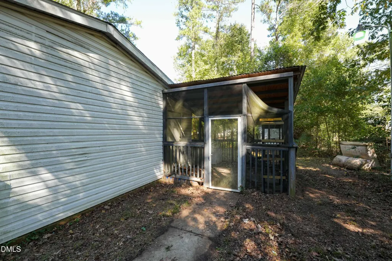
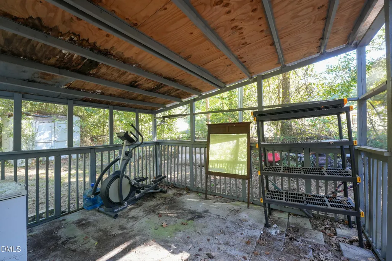
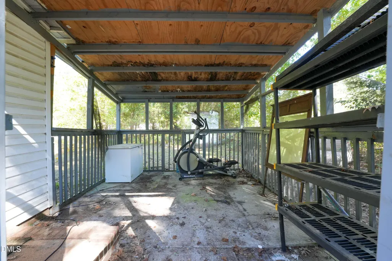
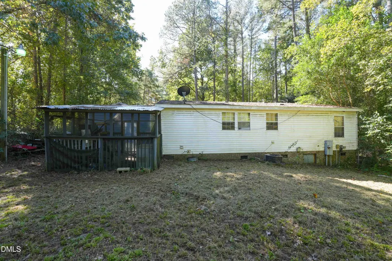
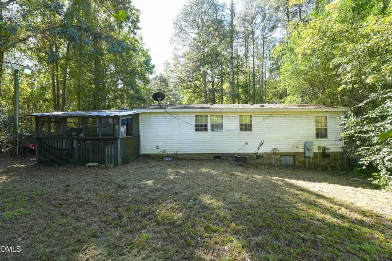
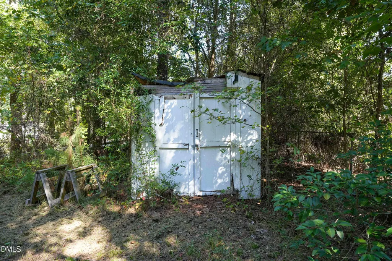
Room to spread out with no HOA and county-only taxes! This 3-bedroom, 2-bath double-wide manufactured home sits on 0.75 acre in established Garner Estates, surrounded by mature trees for a private, wooded setting. Inside, an open living room with wood-look flooring flows into the kitchen with wood cabinetry and plenty of counter space. Three bedrooms and two full baths give everyone their own space, and a separate laundry room adds convenience. All appliances convey. Ceiling fans throughout. The outdoor space is the real standout. A 20x40 metal garage, built about a year ago, has two roll-up doors and room for multiple vehicles, a workshop, a boat or your toys. Out back, a big screened porch is ready for a home gym, grilling or relaxing without the bugs, and a storage shed holds the yard equipment. The yard offers plenty of room for gardening, play or pets. Brick foundation. Aqua water, septic and electric heat pump. AR county zoning. Home is affixed to the land and taxed as real property. Sold as-is, this is a great opportunity for an investor or a buyer ready to add their own updates and build equity. Convenient to Garner, Clayton and Raleigh via US-70, I-40 and I-540. Schedule your showing today!
| Elementary School | Middle School | High School |
|---|---|---|
| Johnston - West View Elementary Elementary School | Johnston - Cleveland Middle Middle School | Johnston - West Johnston High High School |
| Price History | |
|---|---|
| 10/22/2026 | Listed $139,900 |
General Features
| Sewer | Septic Tank |
|---|---|
| Heating | Central |
| Cooling | Central Air,Ceiling Fan(s),Window Unit(s),Wall/Window Unit(s) |
| Roof | Shingle |
| Appliances | Electric Oven,Electric Range,Refrigerator |
| Zoning | RAG |
| Garage Spaces | 2 |
| Patio/Porch Features | Covered,Enclosed,Porch,Screened |
| Architectural Style | Ranch |
| Construction Materials | Brick,Vinyl Siding |
| Year Built | 2005 |
| View | Trees/Woods |
| Stories Count | 1 |
| Levels | One |
| Property Subtype | Single Family Residence |
| Accessibility | No |
| County | Johnston |
| New Construction | false |
| Property Type | Residential |
| HOA | false |
| Attached Garage | false |
| Subdivision Name | Garner Estates |
| Garage Y/N | true |
| Other Structures | Other,Shed(s) |
| Full Baths | 2 |
| Status | Pending |
| Directions | I-40 to Exit 312 (NC-42). Follow NC-42 West/Veterans Pkwy to Cleveland Rd, then turn left on NC-50. Turn left on Birdie Dr, then onto Long Dr, then onto Par Cir. Home on left. US-70 in Garner to NC-50 (Benson Rd) South. Continue past I-40, then turn right on Birdie Dr, onto Long Dr, then onto Par Cir. Home on left. |
| High School | Johnston - West Johnston High |
| City | Garner |
| Senior Community Y/N | false |
| Lot Size Units | Acres |
| Lot Size Square Feet | 32670 |
| Elementary School | Johnston - West View Elementary |
| Tax Annual Amount | 1102.82 |
| Middle/Junior High School | Johnston - Cleveland Middle |
| Structure Type | Manufactured House |
| Standard Status | Pending |
Interior Features
| Interior Amenities | Ceiling Fan(s),Laminate Counters |
|---|---|
| Flooring | Carpet,Combination,Ceramic Tile,Laminate,Vinyl,Wood |
| Common Walls | No Common Walls |
| Air Conditioning Y/N | true |
| Heating Y/N | true |
| Above Grade Finished Area | 1072 |
| Laundry Features | Electric Dryer Hookup,Inside,Laundry Room |
| Total Bedrooms | 3 |
| Total Baths | 2 |
Exterior Features
| Exterior Amenities | Storage |
|---|---|
| Parking Features | Detached,Driveway,Garage |
| Lot Features | Cul-De-Sac,Gentle Sloping,Sloped,Wooded |
| Water Source | Community Water |
| Lot Size Area | 0.75 |
| Foundation Details | Raised,Slab |
| Spa | false |
| Building Area Total | 1072 |
| Lot Size Acres | 0.75 |
| Road Surface Type | Concrete,Paved |
| Road Frontage Type | Other,Private Road |
Amenities
- Foreclosure
- Views
- Short Sale
- New Construction
- Adult 55+
- Lease To Own
- No HOA Fees
- Furnished
- Primary On Main
- Air Conditioning
- Seller Finance
- Green
- Fixer Upper
- Horse
- Golf
- Fireplace
- Deck
- Garage
- Basement
- Pool
Property vs Single Family Average in 27529
Price
Year Built
 Copyright 2026 Triangle MLS, Inc. of North Carolina. All rights reserved.
The data relating to real estate for sale on this web site comes in part from the Triangle MLS, Inc. of North Carolina. Real estate listings held by brokerage firms other than Costello Real Estate and Investments are marked with the Broker Reciprocity logo and detailed information about them includes the name of the listing brokers. Brokers make an effort to deliver accurate information, but buyers should independently verify any information on which they will rely in a transaction. The listing broker shall not be responsible for any typographical errors, misinformation, or misprints, and they shall be held totally harmless from any damages arising from reliance upon this data. This data is provided exclusively for consumer's personal, noncommercial use.
Closed (sold) listings may have been listed and/or sold by a real estate firm other than the firm(s) featured on this website. Closed data is not available until the sale of the property is recorded in the MLS. Home sale data is not an appraisal, CMA, competitive or comparative market analysis, or home valuation of any property.
Listings marked with an icon are provided courtesy of the Triangle MLS, Inc. of North Carolina, Internet Data Exchange Database.
This site is monitored for scraping. Any use of listing data obtained from this web site, other than by a consumer looking to purchase real estate, is prohibited.
This data has been updated as of November 7, 2026 2:32 AM UTC
 Canopy MLS® Copyright ©2026 All rights reserved.
 The data relating to real estate on this web site comes in part from the Internet Data Exchange program of Hive MLS LLC, and is updated as of November 7, 2026 2:37 AM UTC All information is deemed reliable but not guaranteed and should be independently verified. All properties are subject to prior sale, change, or withdrawal. Neither listing broker(s) nor Costello Real Estate and Investments shall be responsible for any typographical errors, misinformation, or misprints, and shall be held totally
